
Views


Address
14264 S 12th Place, Phoenix, AZ
Price
$ 749,000
Property Attributes
- ID#22615911
- TypeSingle Family
- Listing Status Active
- CountyMARICOPA
- CityPhoenix
- AreaMaricopa
- NeighborhoodOther-Unknown
- Zip85048
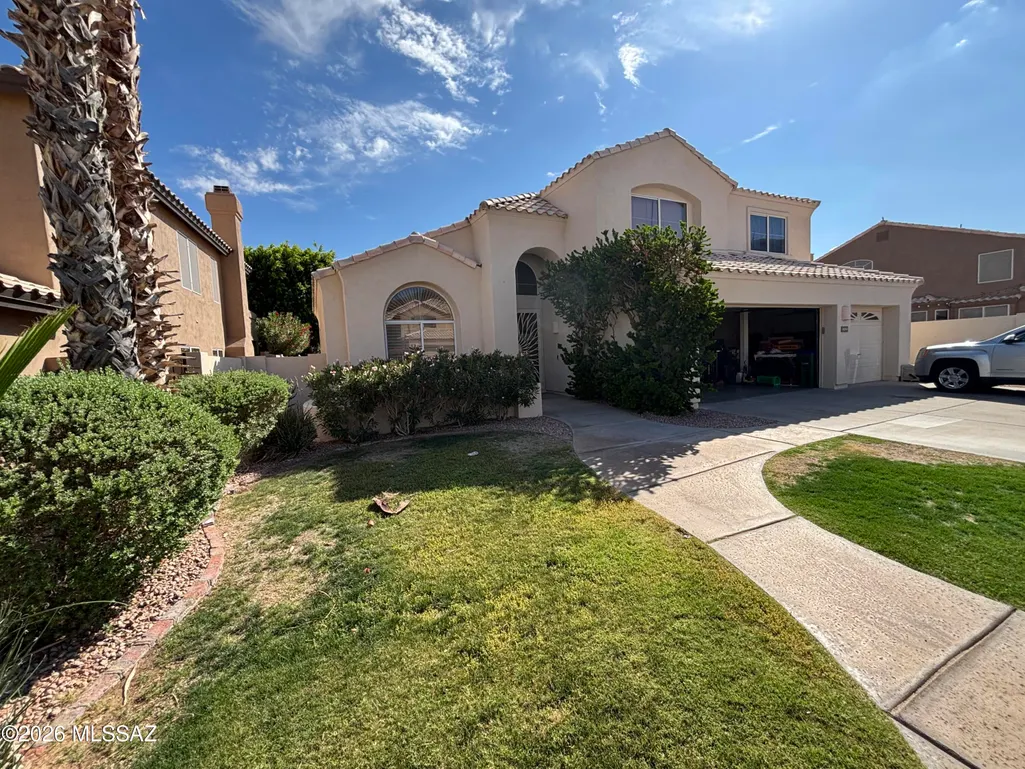
- StyleContemporary
- Year Built1993
- Taxes$ 4737
- Price$ 749,000
- Bedrooms5
- Full Bathrooms3
- Half Bathrooms0
- Sqr Footage2671
- Lot Size0.2 Acres
Data Source:
Multiple Listing Service of Southern Arizona
Property Description
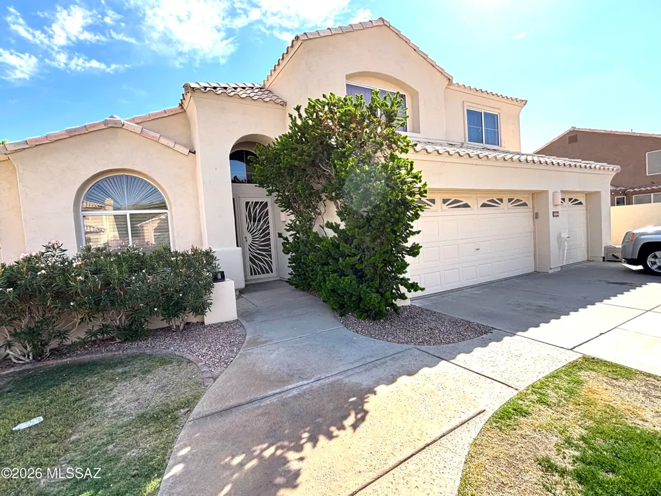
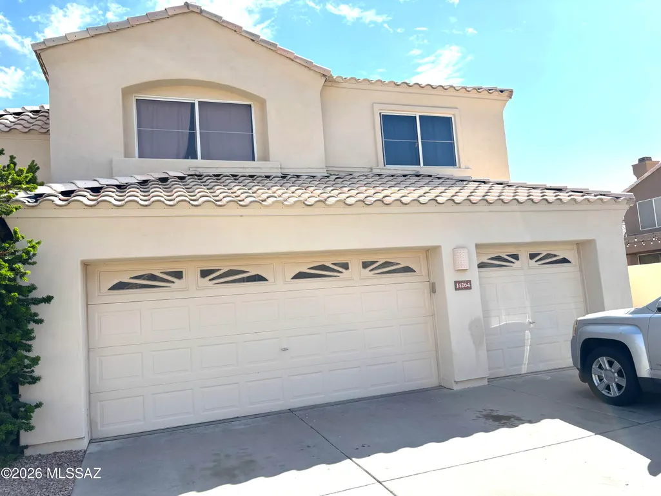
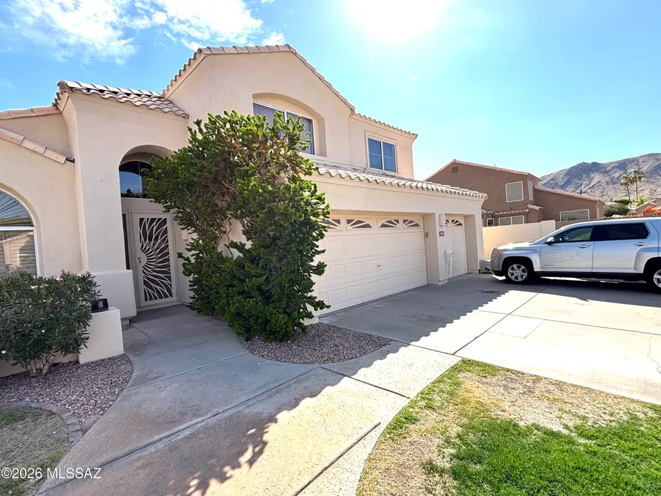
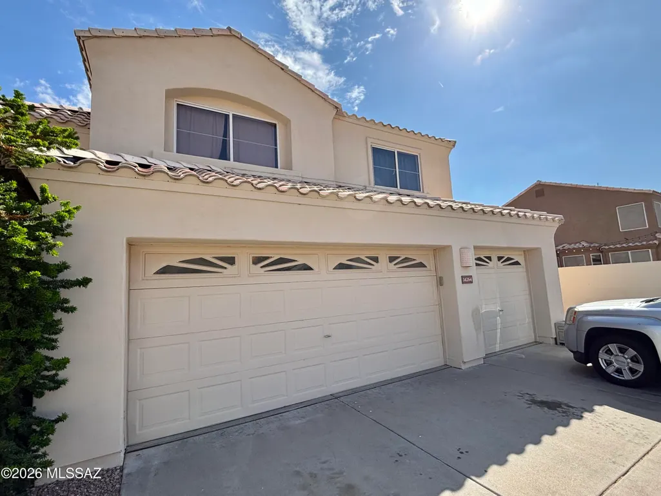
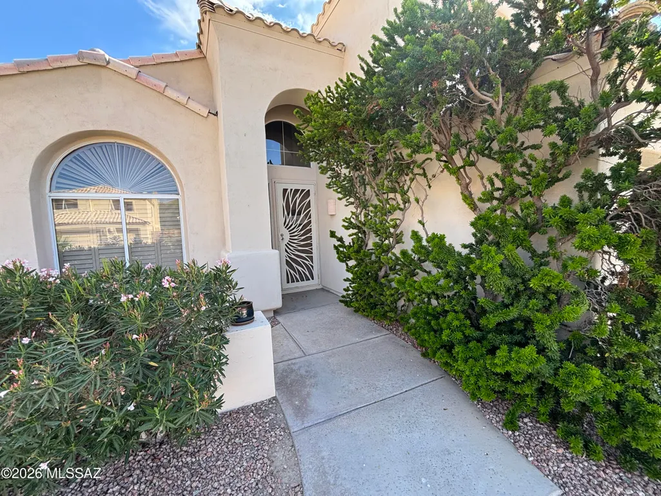
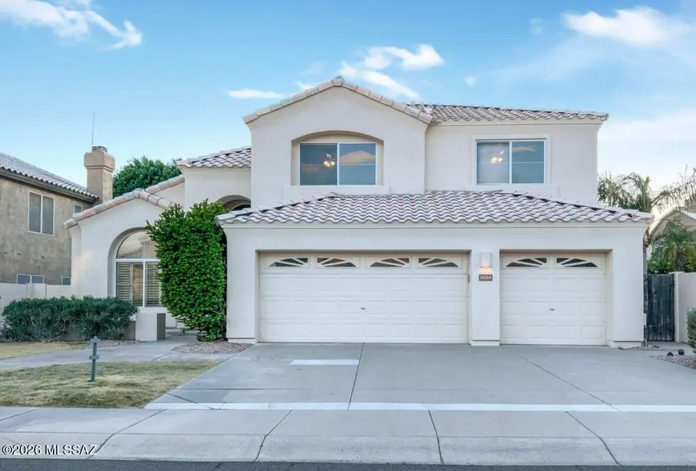
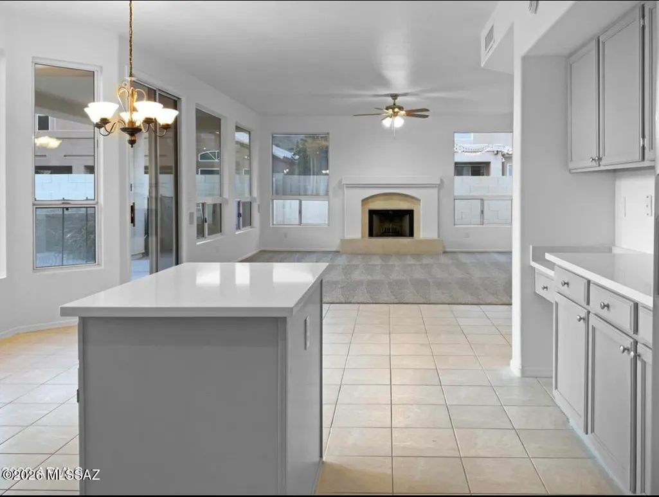
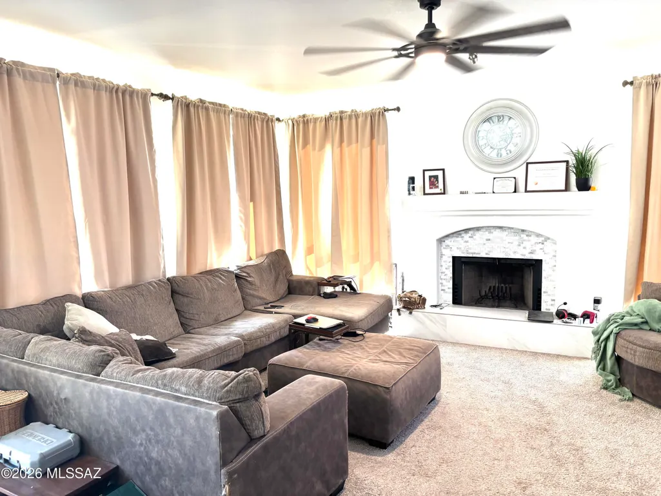
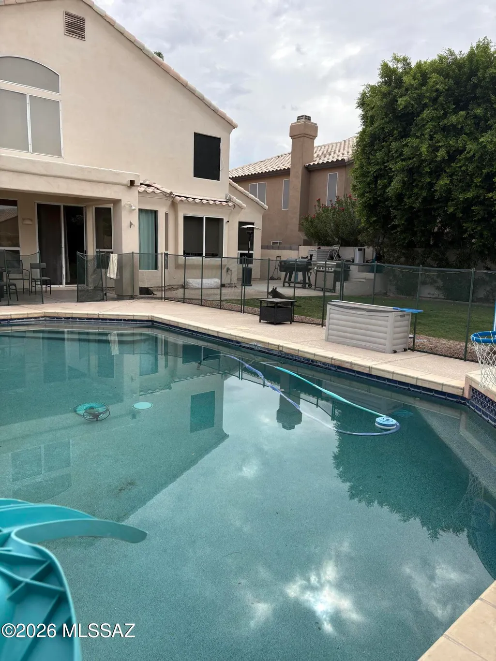
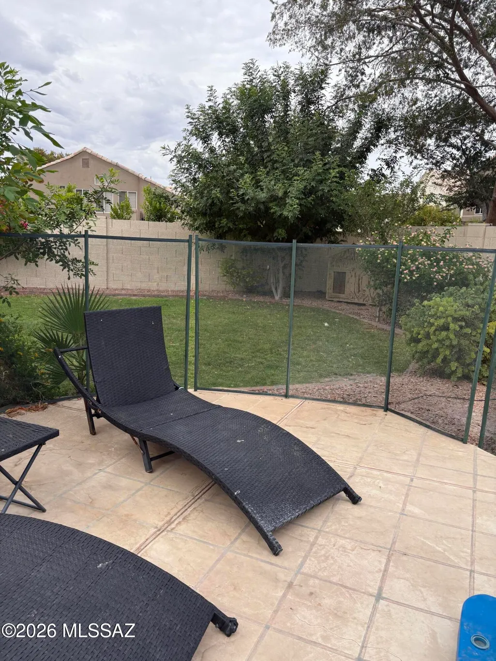
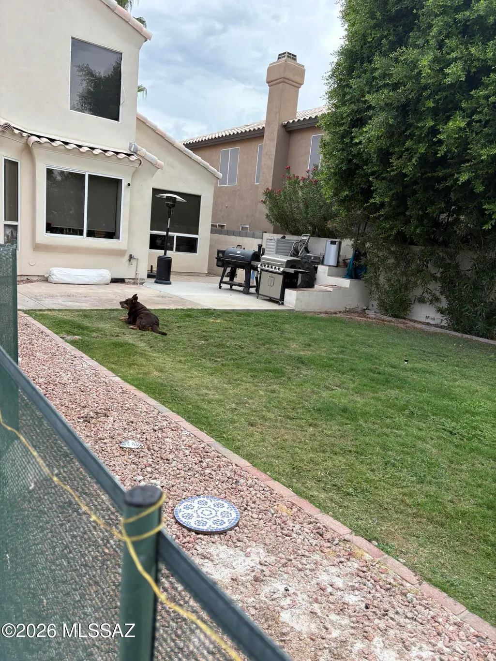
Beautiful 2 story home with amazing mountain views, swimming pool, covered patio and 3 car garage. Redone kitchen in 2022 with granite countertops, upgraded cabinets, and kitchen island. Primary bathroom features a separate tub and standing shower, dual sinks and spacious closet. A must see.
General Features
| Living Area | 2671.0 |
|---|---|
| Heating | Natural Gas |
| Cooling | Central Air,Ceiling Fans |
| Utilities | Sewer Connected |
| Roof | Tile |
| Appliances | Disposal,Convection Oven,Dishwasher,Exhaust Fan,Gas Range,Microwave,Refrigerator |
| Zoning | Other - SFR |
| HOA Fee | 42.0 |
| Garage Spaces | 3.0 |
| Association Fee Includes | Common Area Maint,Street Maint |
| Patio/Porch Features | Slab,Covered,Deck |
| Architectural Style | Contemporary |
| Pool Features | Conventional |
| Security Features | Prewired,Smoke Detector(s) |
| Construction Materials | Frame - Stucco |
| Year Built | 1993 |
| View | Mountain(s) |
| Township | 1 |
| Levels | Two |
| Property Subtype | Single Family Residence |
| Tax Year | 2025 |
| Parcel Number | 300-94-549 |
| Community Features | Paved Street,Lighted,Jogging/Bike Path,Park,Walking Trail |
| Accessibility | None |
| Assoc Fee Paid Per | Quarterly |
| County | Maricopa |
| Property Type | Residential |
| Association Amenities | Maintenance |
| HOA | Yes |
| Attached Garage | Yes |
| Subdivision Name | Other/Unknown |
| Facing Direction | East |
| Garage Y/N | No |
| Full Baths | 3 |
| Status | Active |
| Directions | From I 10 West headed south,proceed to the 202 West loop exit 161 A-B,proceed West to South desert parkway,proceed north to e desert bloom way,in 150 feet proceed to s 12th place. Home is on the left |
| High School | Other |
| City | Phoenix |
| Disclosures | Affidavit of Disclosure,Insurance Claims History Report |
| High School District | Other |
| MLS Area | Maricopa |
| Lot Size Units | Acres |
| Lot Size Square Feet | 8869.0 |
| Carport Spaces | 0.0 |
| Carport Y/N | No |
| Spa Features | None |
| Elementary School | Other |
| Land Lease Y/N | No |
| Tax Annual Amount | 4737.22 |
| Middle/Junior High School | Other |
| Lease Renewal Y/N | No |
| MLS Area Minor | Maricopa |
| Additional Parcels Y/N | No |
| Lease Considered Y/N | No |
| Rent Control Y/N | No |
| Standard Status | Active |
| MobileHomeRemainsYN | No |
| Legal Description | Camelot Ridge McR 353-19 |
| New Construction | None |
| Water Body Access Y/N | None |
Interior Features
| Interior Amenities | High Ceilings,Walk-In Closet(s),Kitchen Island |
|---|---|
| Flooring | Carpet,Ceramic Tile,Wood |
| Total Fireplaces | 1 |
| Fireplace Features | Family Room,Wood Burning |
| Basement (Y/N) | No |
| Air Conditioning Y/N | Yes |
| Heating Y/N | Yes |
| Fireplace Y/N | Yes |
| Laundry Features | Dryer,Storage,Washer,In Garage |
| Total Bedrooms | 5 |
| LivingAreaSource | Appraiser |
| Total Baths | 3 |
| Pantry | Closet |
Exterior Features
| Exterior Amenities | Built-in Barbecue,Balcony,Barbecue |
|---|---|
| Fencing | Slump Stone |
| Parking Features | Electric Door Opener |
| Lot Features | Subdivided,Decorative Gravel,Shrubs |
| Water Source | Public,Water Company |
| Lot Size Area | 0.2 |
| Spa | No |
| Building Area Total | 2671.0 |
| Lot Dimensions | unknown |
| Lot Size Acres | 0.2 |
| Road Surface Type | Paved |
| Lot Size Source | Other |
| Covered Spaces | 3.0 |
| Crops Included Y/N | No |
| Road Responsibility | City |
| Horse Y/N | No |
| Irrigation Water Rights Y/N | No |
Amenities
- Foreclosure
- Views
- Short Sale
- New Construction
- Adult 55+
- Lease To Own
- No HOA Fees
- Furnished
- Primary On Main
- Air Conditioning
- Seller Finance
- Green
- Fixer Upper
- Horse
- Golf
- Fireplace
- Deck
- Garage
- Basement
- Pool
Property vs Single Family Average in 85048
Price
Taxes
Year Built
Visits
In The Neighborhood
Views
Marana
$ 679,574
- Type
- Single Family
- Size
- 2,651 SqFt
- Rooms
- 4 Beds + 3.5 Baths
 Mattamy Tucson LLC
Reduced
Marana
$ 569,642
- Type
- Single Family
- Size
- 2,278 SqFt
- Rooms
- 3 Beds + 2.5 Baths
Mattamy Tucson LLC
Reduced
Marana
$ 709,222
- Type
- Single Family
- Size
- 3,046 SqFt
- Rooms
- 4 Beds + 3.5 Baths
Mattamy Tucson LLC
Views
Marana
$ 699,738
- Type
- Single Family
- Size
- 3,291 SqFt
- Rooms
- 5 Beds + 4.5 Baths
Mattamy Tucson LLC
Reduced
Marana
$ 639,414
- Type
- Single Family
- Size
- 2,686 SqFt
- Rooms
- 4 Beds + 3.5 Baths
Mattamy Tucson LLC
Views
Marana
$ 579,680
- Type
- Single Family
- Size
- 2,278 SqFt
- Rooms
- 3 Beds + 2.5 Baths
Mattamy Tucson LLC
Reduced
Marana
$ 619,076
- Type
- Single Family
- Size
- 2,686 SqFt
- Rooms
- 4 Beds + 3.5 Baths
Mattamy Tucson LLC
Views
Sierra Vista
$ 429,000
- Type
- Single Family
- Size
- 2,121 SqFt
- Rooms
- 4 Beds + 2 Baths
Tierra Antigua Realty
Eco Friendly
Nogales
$ 240,000
- Type
- Single Family
- Size
- 2,673 SqFt
- Rooms
- 4 Beds + 2 Baths
Century 21 Success Realty
Views
Vail
$ 515,000
- Type
- Single Family
- Size
- 1,890 SqFt
- Rooms
- 3 Beds + 2 Baths
Tierra Antigua Realty
Reduced
Tucson
$ 505,905
- Type
- Single Family
- Size
- 2,344 SqFt
- Rooms
- 3 Beds + 2 Baths
Mattamy Tucson LLC
Fixer Upper
Sierra Vista
$ 450,000
- Type
- Single Family
- Size
- 1,996 SqFt
- Rooms
- 4 Beds + 2 Baths
Real Broker
